Leave a Message

Thank you for your message. We will be in touch with you shortly.

101 Schoolhouse Lane
Courtesy of BERKSHIRE HATHAWAY, Limor Karudo CBR Listing Contact: 516-200-5700 
$1,818,000

101 Schoolhouse Lane

5 Beds 5 Baths 4,500 Sq.Ft. 0.34 Acres

Description

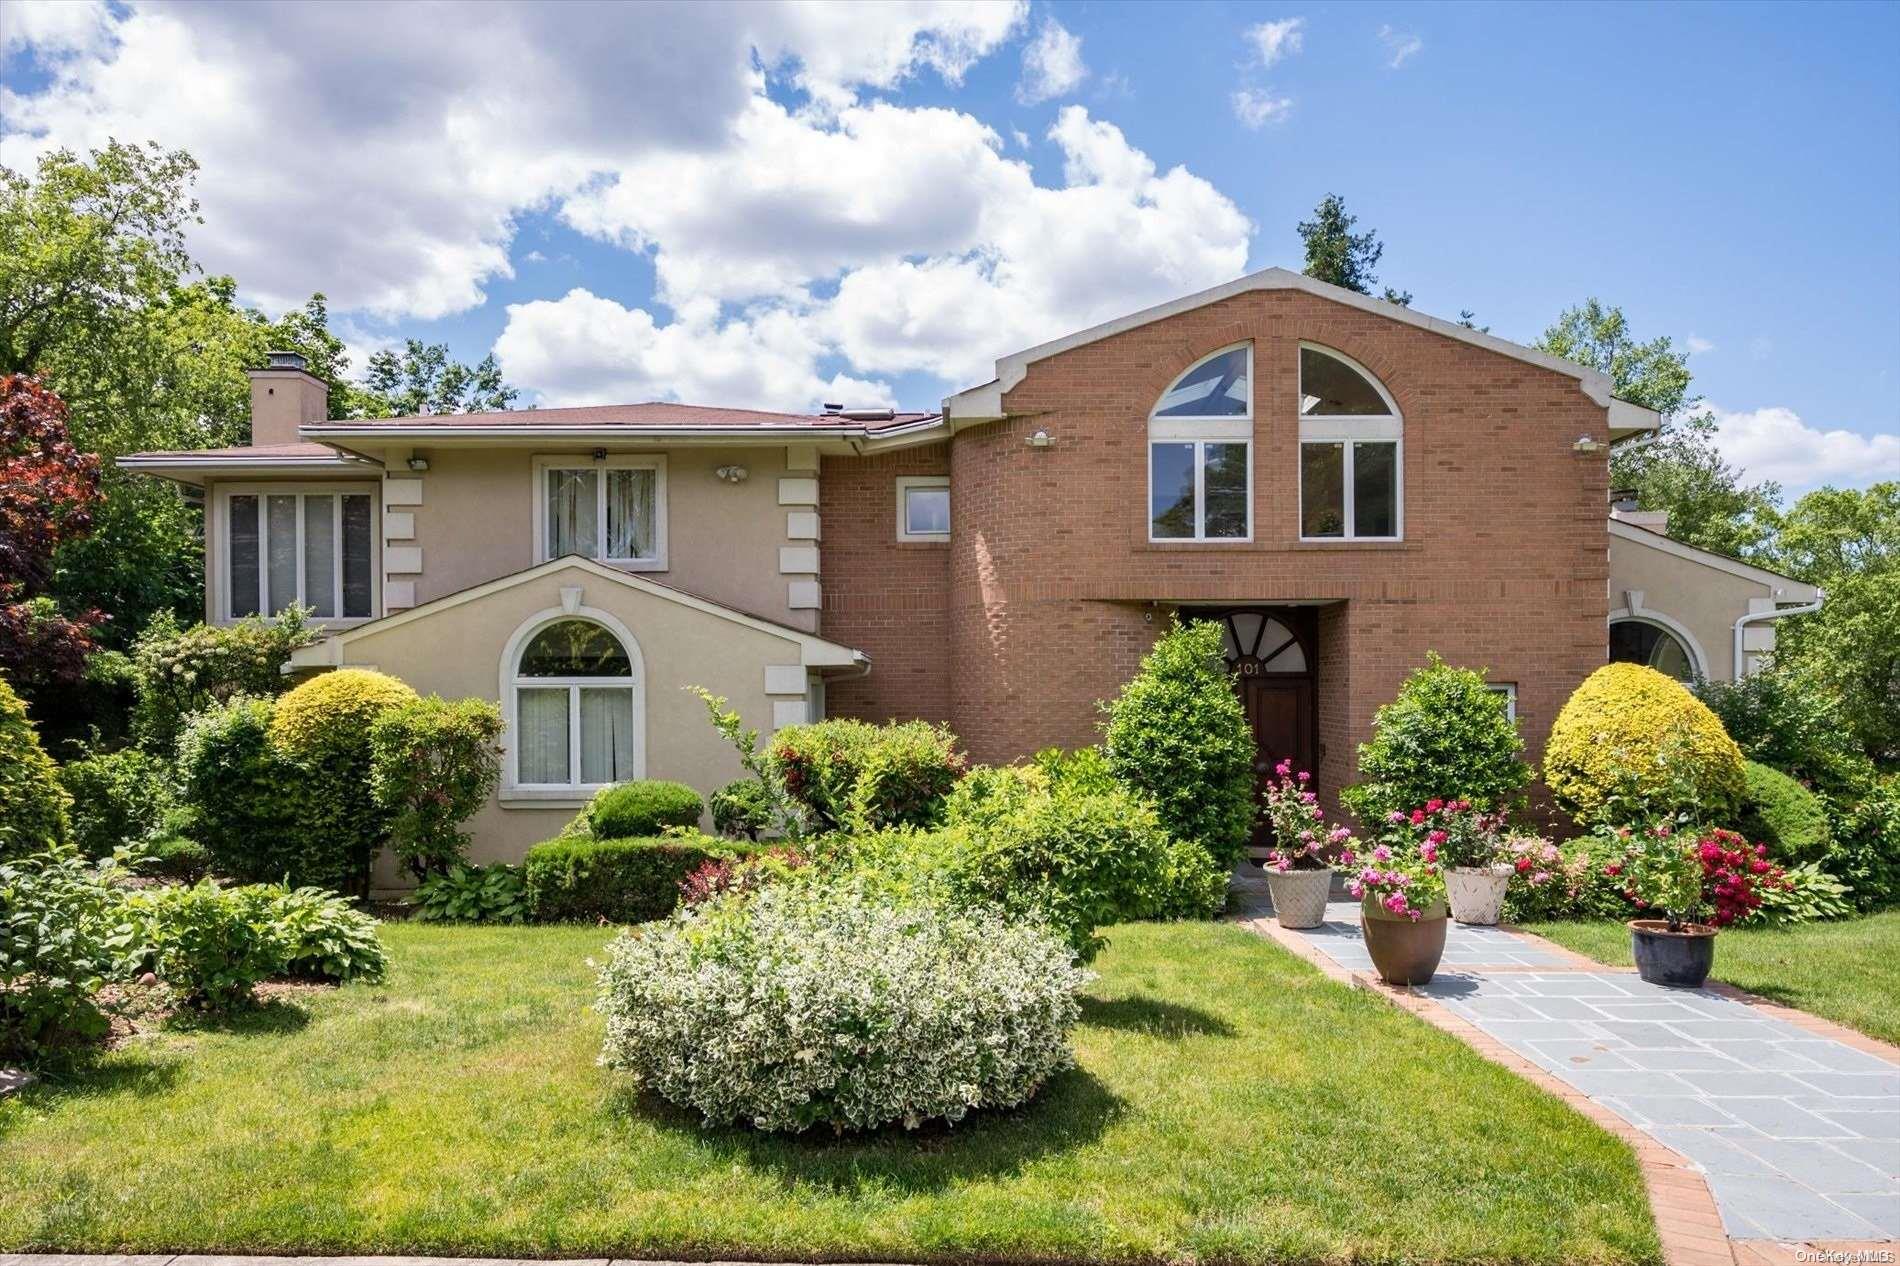
This stunning center hall colonial is situated in the prestigious Roslyn Heights Country Club section, offering both classic charm and modern luxury. The home boasts 5 bedrooms and 4.5 baths, providing ample space for comfortable living. Upon entering, you're greeted by a sunlit double-entry foyer that leads to a spacious living room adorned with cathedral ceilings and large windows, filling the space with natural light. The large eat-in kitchen is a chef's delight, featuring sleek absolute black granite countertops. It opens up to a cozy living room with a second fireplace and sliding doors that lead to an oversized private backyard, perfect for entertaining or relaxing. The first floor includes an ensuite bedroom with a bath and a walk-in closet, ideal for guests or as a convenient guest suite. Upstairs, the primary suite offers a luxurious retreat with a large walk-in closet and large SPA-like bath. Two additional bedrooms share a Jack and Jill bath, while another ensuite bedroom with its own bath provides additional privacy. The second floor also has a laundry room, adding to the home's convenience. The property boasts immaculate curb appeal with meticulously manicured front and back yards. A deck in the back offers a perfect spot for outdoor gatherings. The home is in close proximity to all transportation, shopping, dining, and much more, making it an ideal location for modern living., Additional information: Appearance:Excellent,Separate Hotwater Heater:Y

Share Property

Location

101 Schoolhouse Lane, Roslyn Heights, NY 11577

Status

Sold

Date Sold

April 18, 2025
Limor Karudo

Limor Karudo

TITLE

REALTOR®

Elimor Kochavi

Elimor Kochavi

TITLE

REALTOR®

Property Amenities

Interior
Appliances Cooktop, Dishwasher, Dryer, Oven, Refrigerator, Washer, Oil Water Heater
Flooring Hardwood
Total Bedrooms: 5
Half Bathrooms: 1
Full Bathrooms: 4
Other Interior Features Cathedral Ceiling(s), Eat-in Kitchen, Entrance Foyer, Granite Counters, Walk-In Closet(s), Formal Dining, First Floor Bedroom, Marble Counters, Primary Bathroom, Central Vacuum
Area & Lot
Lot Area 0.34 Acres
Living area 4,500 Sq.Ft.
MLS® ID L3555497
Year Built 1991
School District East Williston
High School Wheatley School
Middle School Willets Road School
Elementary School North Side School
Architecture Styles Colonial
Type Residential
Status Sold
Exterior
Stories 3
Air conditioning Central Air
Heat type Baseboard, Oil
Water Source Public
Security Features Security System
Other Exterior Features Mailbox
Parking Attached, Private
Lot Features Near Public Transit, Near School, Near Shops, Corner Lot, Level
Utilities Trash Collection Public
Finance
Sales Price $1,818,000
Real Estate Tax $32,297 yearly

360 Virtual Tour

Take a tour of this property

Roslyn Heights

Two Experts. One Vision.

As lifelong friends and trusted real estate partners, we combine creative vision, technical expertise, and genuine care to deliver a thoughtful, relationship-driven experience that helps every client feel confident from beginning to end.