Leave a Message

Thank you for your message. We will be in touch with you shortly.

8 Verity Lane
8 Verity Lane
8 Verity Lane
8 Verity Lane
8 Verity Lane
8 Verity Lane
8 Verity Lane
8 Verity Lane
8 Verity Lane
8 Verity Lane
8 Verity Lane
8 Verity Lane
8 Verity Lane
8 Verity Lane
8 Verity Lane
8 Verity Lane
8 Verity Lane
8 Verity Lane
8 Verity Lane
8 Verity Lane
8 Verity Lane
8 Verity Lane
8 Verity Lane
8 Verity Lane
8 Verity Lane
8 Verity Lane
8 Verity Lane
8 Verity Lane
8 Verity Lane
8 Verity Lane
8 Verity Lane
8 Verity Lane
8 Verity Lane
8 Verity Lane
8 Verity Lane
8 Verity Lane
8 Verity Lane
8 Verity Lane
8 Verity Lane
8 Verity Lane
8 Verity Lane
8 Verity Lane
8 Verity Lane
8 Verity Lane
8 Verity Lane
8 Verity Lane
VIEW PHOTOS
Courtesy of BERKSHIRE HATHAWAY, Limor Karudo CBR Listing Contact: 516-200-5700 
$2,498,888

8 Verity Lane

5 Beds 5 Baths 4,645 Sq.Ft. 0.49 Acres

Description

Exceptional Opportunity -- Estimated %25 Tax reduction for 28-29 Tax Roll.

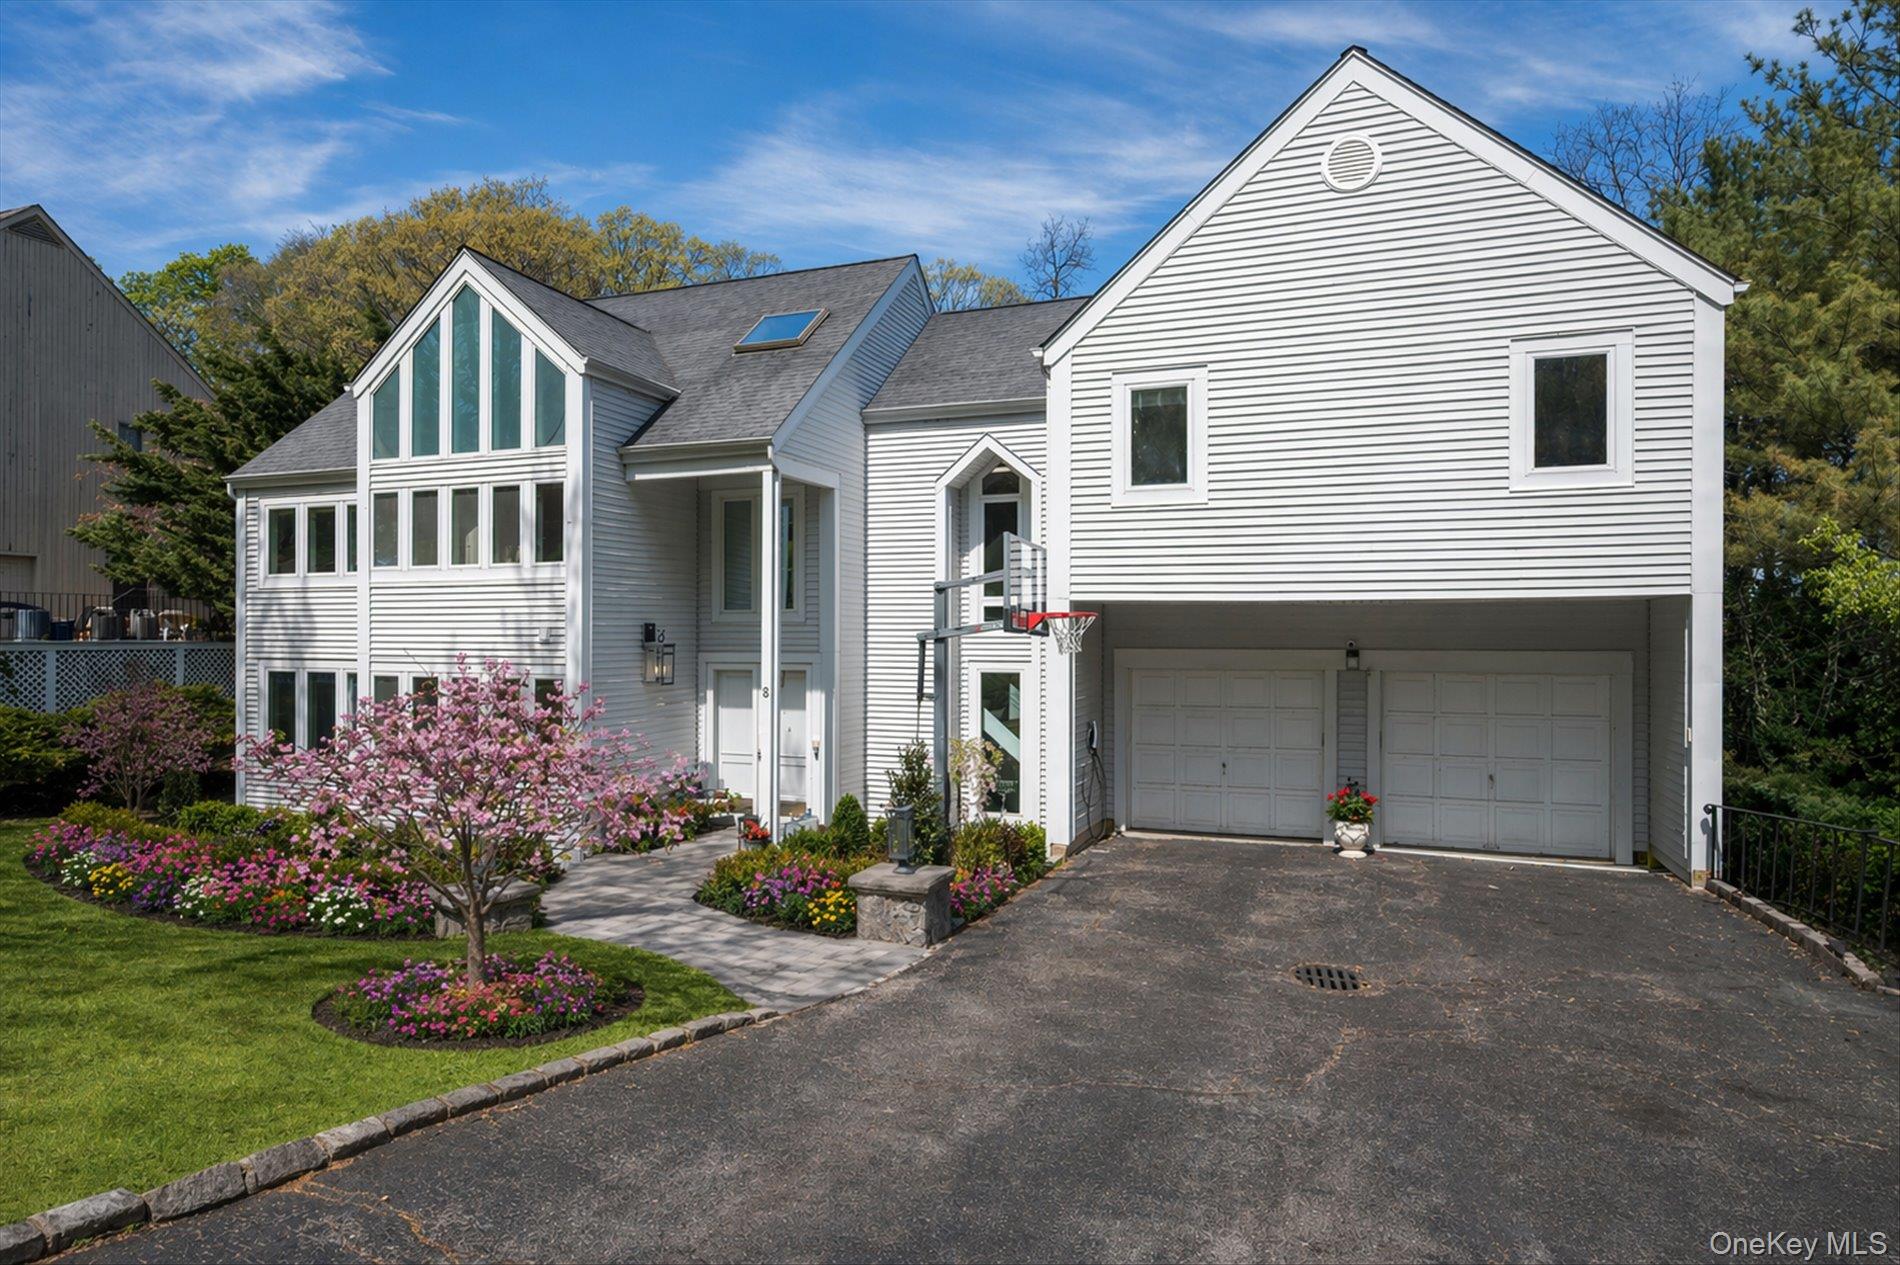
A striking contemporary retreat where architecture and nature come together seamlessly. This expansive nearly 5,000-square-foot residence is defined by soaring ceilings, walls of glass, and breathtaking views that bring the surrounding greenery indoors, creating a bright and tranquil living experience throughout.


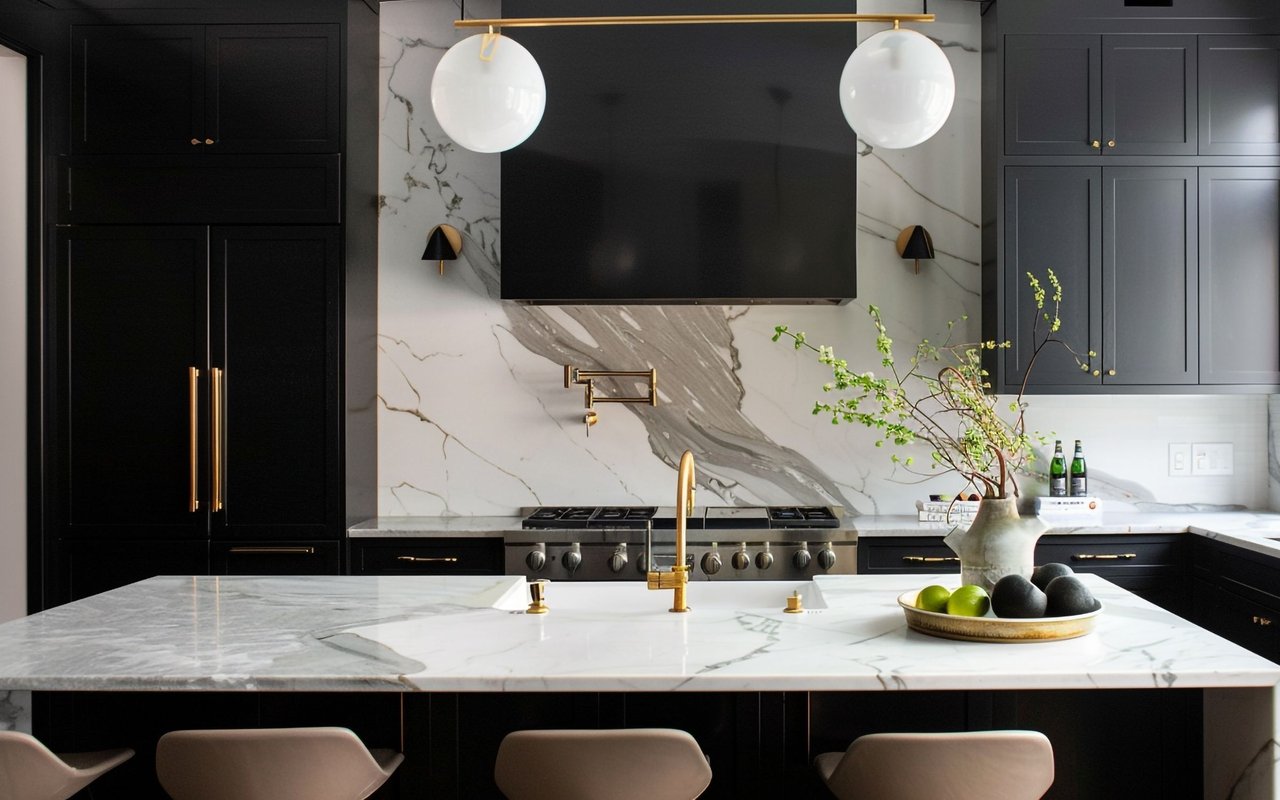
Designed for both everyday comfort and effortless entertaining, the open-concept floor plan features a dramatic living room with cathedral ceilings and a fireplace, an inviting family room, and a sun-drenched Florida room overlooking lush landscapes with seasonal views of Hempstead Harbor. At the heart of the home is a chef's kitchen showcasing custom cabinetry, Italian imported elegant marble , and an impressive 11-foot center island perfect for gathering with family and friends.


The upper level offers four spacious bedrooms with soaring cathedral ceilings, two hallway baths, and two versatile open loft-style spaces ideal for a home office, library, or lounge area. The luxurious primary suite serves as a private sanctuary featuring a spa-inspired bath with a unique imported onyx stone, heated floors and an oversized walk-in closet.


The walk-out lower level expands the living space with a generous recreation area, private guest quarters with a full bath, a theater room, laundry room, and sliding doors leading directly to the backyard.


Outside, discover multiple levels of outdoor living and entertaining spaces thoughtfully integrated into the natural surroundings, offering the perfect setting for relaxation, dining, and hosting gatherings year-round.



Located within the sought-after Roslyn Pines community, residents have access to membership opportunities at the Roslyn Pines Swim and Tennis Club, featuring swimming, tennis, basketball, and pickleball amenities.


A rare offering that combines contemporary design, exceptional scale, spectacular natural light, and resort-style living in one of Roslyn's most desirable settings.

Share Property

Location

8 Verity Lane, Roslyn, NY 11576

Status

Pending
Limor Karudo

Limor Karudo

TITLE

REALTOR®

Elimor Kochavi

Elimor Kochavi

TITLE

REALTOR®

Property Amenities

Interior
Fireplace Living Room, Wood Burning
Appliances Convection Oven, Dishwasher, Dryer, Gas Cooktop, Microwave, Refrigerator, Wine Refrigerator
Flooring Hardwood
Total Bedrooms: 5
Half Bathrooms: 1
Full Bathrooms: 4
Other Interior Features Cathedral Ceiling(s), Chefs Kitchen, Eat-in Kitchen, Entrance Foyer, Formal Dining, High Ceilings, Kitchen Island, Marble Counters, Open Floorplan, Open Kitchen, Pantry, Primary Bathroom, Recessed Lighting, Sound System, Storage, Tray Ceiling(s), Walk-In Closet(s), Washer/Dryer Hookup
Area & Lot
Total area 4,645 Sq.Ft.
Lot Area 0.49 Acres
Living area 4,645 Sq.Ft.
MLS® ID 1012402
Year Built 1988
School District Roslyn
High School Roslyn High School
Middle School Roslyn Middle School
Elementary School East Hills Elementary School
View Description Water
Architecture Styles Colonial
Type Residential
Status Pending
Exterior
Air conditioning Central Air
Heat type Natural Gas, Radiant
Water Source Public
Garage Space 2.0
Security Features Security System, Smoke Detector(s)
Sewer Public Sewer
Parking Driveway
Utilities Cable Available, Electricity Connected, Natural Gas Connected, Sewer Connected, Trash Collection Public, Water Connected
Finance
Sales Price $2,498,888
Real Estate Tax $42,520 yearly
image

Schedule a Showing

We would love to show you our beautiful property. Please select your preferred date and time below. An agent will be in touch shortly to confirm your appointment.

Schedule a Showing

We would love to show you our beautiful property. Please select your preferred date and time below. An agent will be in touch shortly to confirm your appointment.

Thank you for your interest in 8 Verity Lane, Roslyn, NY 11576. We are reviewing your request and will be in touch shortly!

Mortgage Calculator

Estimate your monthly mortgage payment, including the principal and interest, property taxes, and HOA. Adjust the values to generate a more accurate rate.

All estimates are provided for informational purposes only. Actual amounts may vary.
$0,000 Your Payment 20 15 65
$0,000 Your Payment

Two Experts. One Vision.

As lifelong friends and trusted real estate partners, we combine creative vision, technical expertise, and genuine care to deliver a thoughtful, relationship-driven experience that helps every client feel confident from beginning to end.